Architecture · Adaptive reuse
Name what drew you to the building.
The attraction may be a simple gable against the sky, the depth of a doorway or the way the building sits beside trees. Before imagining a completely different interior, describe those qualities. Photographs from several viewpoints and a few written observations can help explain why the place feels distinctive to you.
Include the setting as well as the structure. A building can be memorable because of the open ground around it, a familiar approach or its relationship with neighbouring places. Those observations do not establish historic significance or condition, but they give the design conversation a human starting point. The new use has something specific to respond to, beyond the appeal of an old-building label.
Architecture · Adaptive reuse
Start with the place that actually exists.
The Standards and Guidelines for the Conservation of Historic Places in Canada describe conservation as a process of understanding, planning and intervention. Research into heritage value, condition and change provides a basis for decisions. This is national conservation guidance, not a property-specific permission or a substitute for professional assessment.
For an individual project, gather the available records and discuss what they establish with the relevant specialists. An appealing story and a documented history are different kinds of information. Keep both clear. The design can then grow from a more accurate understanding of the building, with its valued qualities and the proposed new life considered together.
Architecture · Adaptive reuse
A former school becomes a place for creative work.
The operator’s history of cSPACE Marda Loop records the former King Edward School’s closure in 2001, purchase by cSPACE in 2012 and reopening as a community arts hub in 2017. It is a specific Calgary example of a building’s role changing while its presence remains part of a neighbourhood.
The new chapter matters because people use the place. Creative work, encounters and programmes give the former school another daily life. This is an urban public example with a scale and purpose different from a private country home. Its relevance is the relationship between an existing building and a meaningful use, rather than an invitation to reproduce its arrangement elsewhere.
Architecture · Adaptive reuse
Look at what happens there now.
cSPACE’s 2025 account of a visit to Marda Loop describes arts and cultural organisations and creative entrepreneurs working in the former school. The account helps make the building’s continuing role concrete. Its history is accompanied by activity in the present.
For a private project, ask a similarly direct question: what would happen here in an ordinary week? A room for making, a place to gather or a proposed domestic use should have a convincing place in your life. The idea becomes more useful when you can describe the people, occupations and routines involved. A beautiful empty interior is only the beginning of that conversation.
Architecture · Adaptive reuse
A factory carries making into the present.
Medalta describes its Medicine Hat home as a converted century-old factory that now brings together an industrial museum, contemporary ceramic arts, galleries, education and community activity. The existing place supports both the interpretation of its industrial past and work being made today. That combination gives reuse a visible human purpose.
Medalta is a public cultural facility in the Historic Clay District, not a residential conversion. Its visitor information provides a starting point for planning an experience of the place. Look at the relationship between setting, making and use. The useful lesson is that a new chapter can be substantial while remaining connected with what made the building significant.
Architecture · Adaptive reuse
Imagine the ordinary life within the larger idea.
If a domestic use is being considered, move beyond the most dramatic room in the imagination. Picture waking, breakfast, an afternoon at home and the return after dark. Where would someone sit quietly, put away everyday things or move between the main rooms? These scenes help distinguish an engaging architectural concept from a home that would suit the household.
The existing form may suggest some experiences more readily than others. A broad space could be compelling for gathering while a more enclosed place offers retreat. Keep the actual building and the appropriate feasibility work central to the discussion. The aim is a convincing relationship between old space and present life, rather than a predetermined interior forced into any structure that happens to look appealing.
Architecture · Adaptive reuse
Let the proposed purpose respect the character.
The national conservation standards favour a use that requires minimal change to a historic place’s character-defining elements. That principle connects future activity with the qualities that carry heritage value. The particular features and their significance need to be established for the place in question.
As a design conversation, ask which uses seem to belong naturally to the building’s form and setting. A studio, gathering space and dwelling are different proposals with different requirements. An honest assessment may reshape the initial idea. The creative opportunity can become stronger when the purpose responds to the existing place, with the specialists able to explain the consequences of the choices being considered.
Architecture · Adaptive reuse
Keep the building and its setting in the same picture.
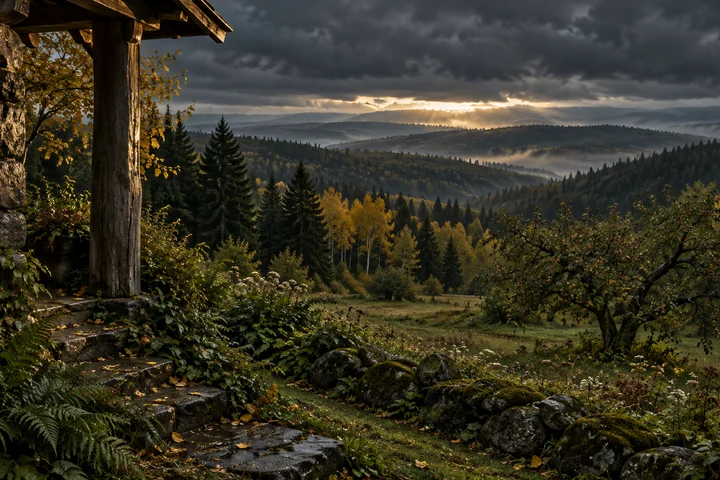
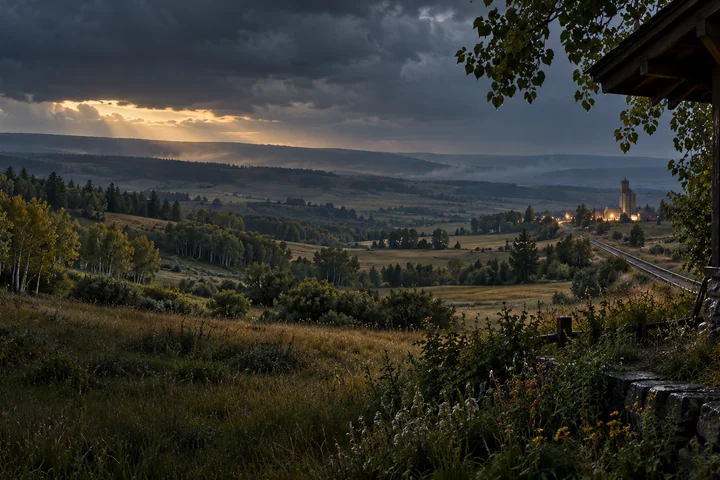
A country structure is often experienced across open ground before its details become visible. The roofline, nearby trees and approach form a composition together. A new use changes how people arrive, spend time and move around the place. Think about that whole experience instead of treating the walls as the project’s only subject.
Imagine the outward view from the proposed rooms as well as the view towards the building. The near ground may deserve as much attention as the distant horizon. Our country architecture guide explores these relationships. The setting can remain a source of character while a carefully developed plan considers the actual site and the needs of the new use.
Architecture · Adaptive reuse
Notice the power of a simple form.
A plain roof and a restrained arrangement of openings can give an older building a strong identity. Its appeal may lie in that clarity. Before imagining additional architectural features, look at how the existing form reads from different distances. A modest structure can have considerable presence in a broad landscape.
Ask the design team to explain how proposed changes would affect that impression. A drawing from the approach may reveal something that a close interior view cannot. This is an aesthetic conversation alongside the technical and heritage work. The most memorable new chapter can allow the building’s familiar outline to remain recognisable while its use develops in another direction.
Architecture · Adaptive reuse
Let the material tell its actual story.
Weathered timber, worn stone or older brick can be visually compelling because of their particular surfaces and place in the building. Look closely before assigning them a story. A mark may have a documented explanation, or remain something to investigate. The interest is richer when observation and evidence are kept together.
Talk with the relevant conservation and building specialists about condition, appropriate treatment and the significance of particular material. A photograph cannot establish what should be kept, repaired or replaced. Our timber and stone guide explores the experience of material at close range. The aim here is a place whose character is understood, with decisions that respect the actual building rather than an imagined version of its past.
Architecture · Adaptive reuse
Allow the new chapter to be legible.
New furniture, lighting or carefully considered architectural work can belong to an older setting without pretending to have always been there. The relationship depends on scale, placement and an understanding of the existing character. A quiet contemporary object can give a room a useful focus while allowing older surfaces to remain visible.
Discuss the distinction between old and new with the design and conservation team. The national guidance cautions against creating a false history and addresses compatible, distinguishable work. For the household, that can support an interior that feels honest about its continuing life. A building’s story can have several chapters, with each understood in its own context.
Architecture · Adaptive reuse
Make room for different scales of experience.
A large existing interior can be exciting on the first visit. Living with it introduces smaller needs: somewhere for a quiet conversation, a place to read and a useful edge for everyday objects. The design conversation should include those human scales alongside the drama of the whole volume.
Imagine furniture and occupations within the space. A table might establish a gathering place, while a more enclosed area offers a retreat. These are experiences to explore through the appropriate design process, rather than construction prescriptions. The interiors guide follows the life of rooms in more detail. The goal is a place whose distinctive architecture remains enjoyable during an ordinary day.
Architecture · Adaptive reuse
Understand the views already present.
An older opening may frame a surprisingly particular piece of country. The depth of a wall, the rhythm of windows and the amount of enclosure can contribute to the room’s identity. Look from several places inside, including where a chair or table might be used. A compelling view need not occupy an entire wall.
Changes to openings belong in the property-specific architectural, condition and heritage discussion. Begin by explaining what you value in the existing experience and what the proposed use needs. Our windows and light guide offers a vocabulary for those observations. The design can then be assessed as part of the whole building, rather than assuming more glass will automatically make the place more rewarding.
Architecture · Adaptive reuse
Let present-day objects make the place personal.
A reused building does not need to be filled with objects chosen to imitate its former use. The people who occupy it bring interests, furniture and collections of their own. A table made for daily meals or a contemporary painting can establish the present life of a room while the building carries its earlier character.
Consider the scale of individual pieces against the existing space. Give a few important objects enough room to be enjoyed. The art guide and Arts and Crafts guide explore making, collecting and useful objects. A thoughtful mixture can make the interior feel inhabited, with a clear connection to the household rather than a complete decorative performance of the past.
Architecture · Adaptive reuse
The ground beside the building begins another chapter too.
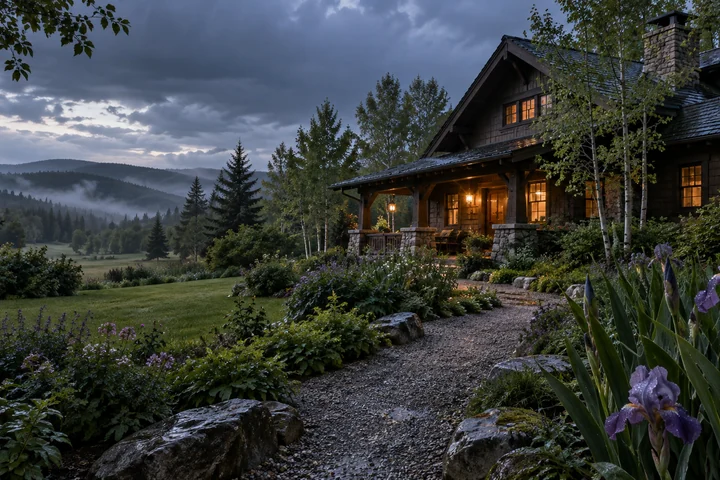
The close landscape can help connect an existing building with a new daily use. A path leads towards the door, a seat offers a view back to the roofline and a modest garden gives the household something to tend. Those elements can establish a domestic scale while leaving the wider country present.
Begin with what is known about the setting and the relevant site constraints. The proposal should be developed with appropriate expertise where work affects the land or documented heritage. Our outdoor rooms guide explores the experience of a sheltered seat and garden edge. The place can gain new occasions while retaining the qualities that drew you to its relationship with the landscape.
Architecture · Adaptive reuse
Keep a clear record of what is known.
A useful project record distinguishes existing documents, observations, professional assessments and proposed ideas. Keep the source of a date, photograph or story with the information itself. Note where a question remains open. This makes later conversations clearer and helps prevent an attractive possibility from quietly becoming an assumed fact.
The household’s own design interests belong in that record too. Photographs, sketches and a few descriptions of daily use explain what you hope the new chapter will offer. A good team can then discuss the relationship between those ambitions and the actual place. The record becomes a practical companion to the project and, in time, part of the building’s continuing story.
Architecture · Adaptive reuse
Let the assessment shape the ambition.
The suitability of a proposed use needs specific work on the actual property. Condition, heritage recognition, planning, building requirements, services and the site may all affect the proposal. Bring the relevant professionals into the conversation before treating an attractive concept as an established opportunity. The scope of that work should respond to the building and intended use.
The result may confirm the idea, suggest another purpose or reveal that a different property would better suit the household. Keep the experience you want visible through those discussions. Thoughtful reuse is engaging because it works with something particular. A considered decision respects both the building and the life people hope to make around it.
Architecture · Adaptive reuse
The new use gives the place another reason to matter.
A successful new chapter is experienced through activity. People return to the same rooms, learn the view from a favourite seat and give the building another set of familiar occasions. Its character remains present while its purpose continues to develop. The place is enjoyed as something used, understood and cared for.
That is a compelling expression of country luxury: individuality grounded in a real relationship with place. The building can offer qualities unlike a newly imagined scheme, while the new use brings its own interests and pleasures. Explore living heritage for the wider people, cultural places and histories that give Alberta’s built landscape depth beyond any single project.